5 Bedroom
5 Bathroom
5,000 - 100,000 sqft
Fireplace
Central Air Conditioning
Forced Air
Acreage
Landscaped
$3,150,000
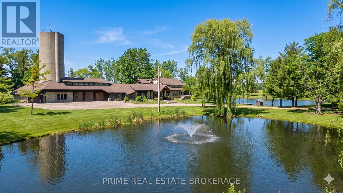
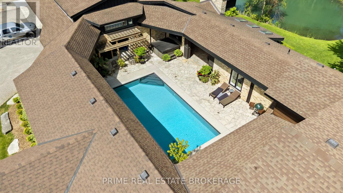
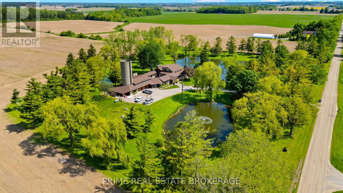
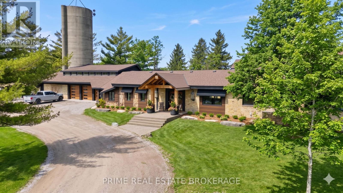
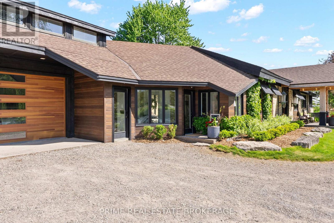
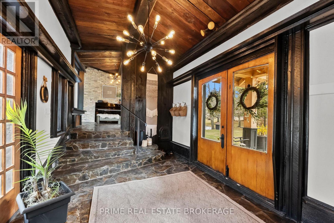
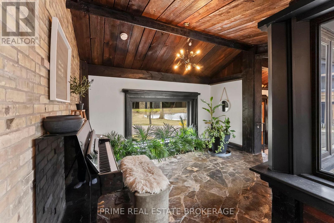
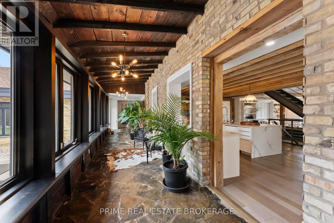
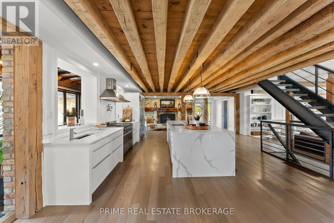
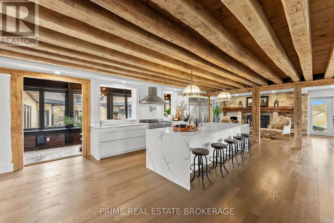
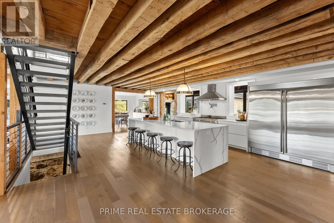
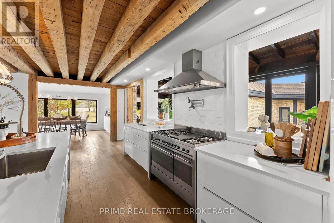
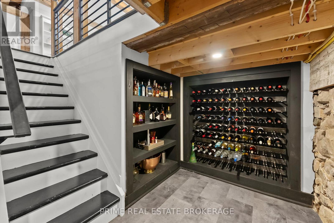
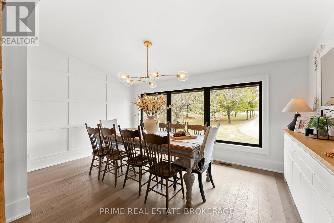
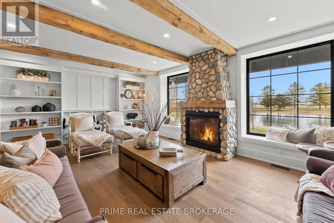
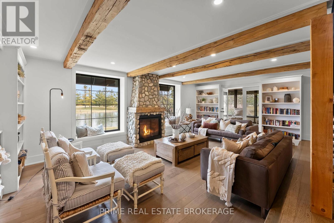
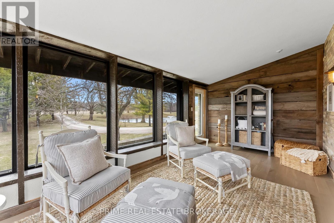
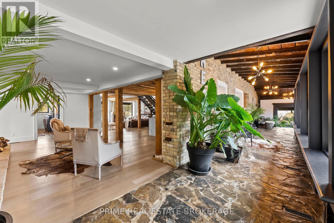
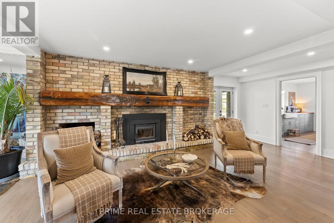
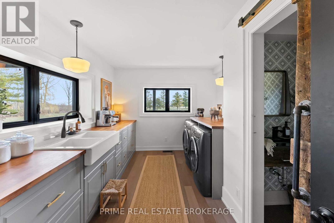
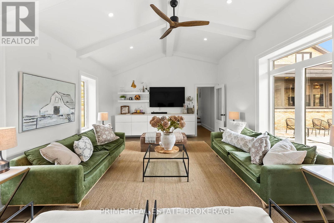
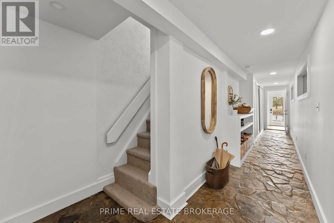
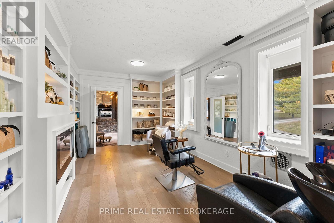
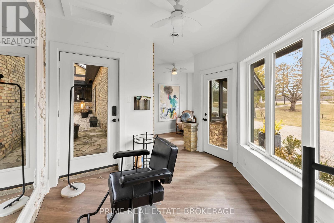
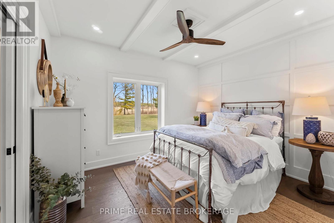
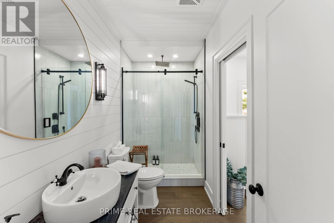
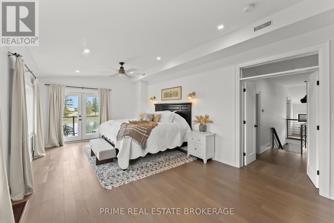
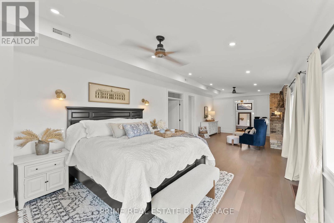
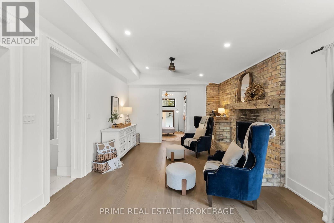
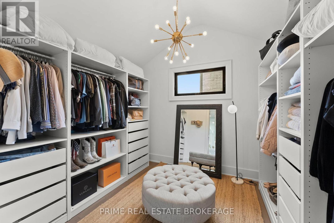
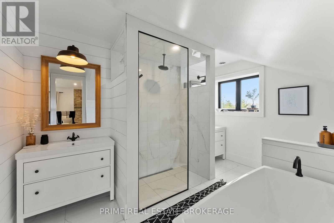
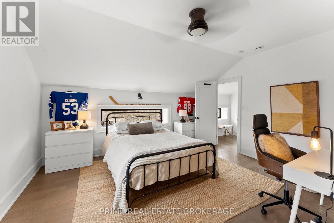
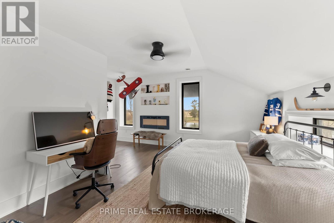
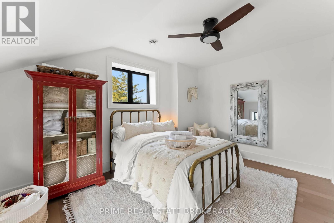
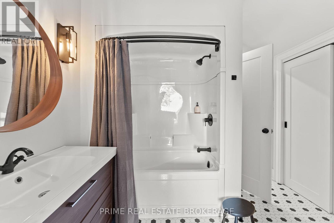
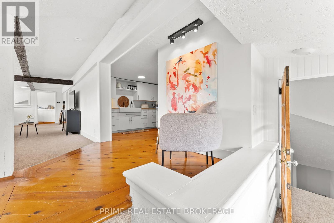
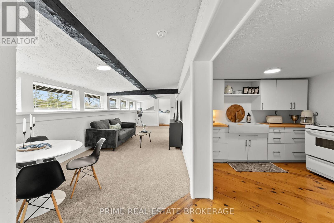
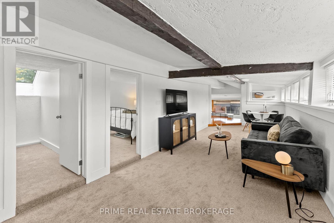
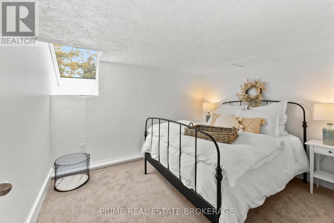
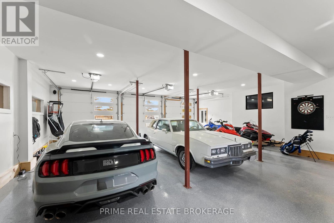
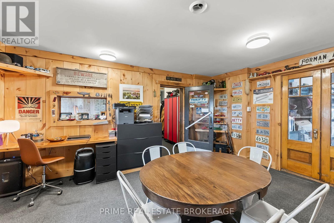
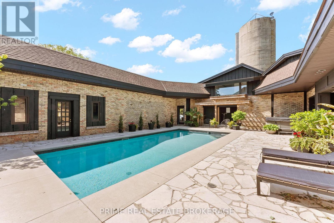
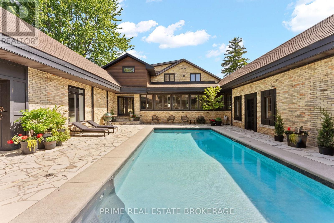
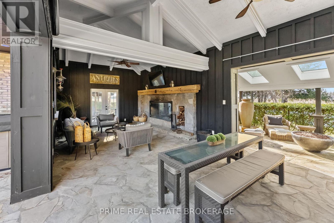
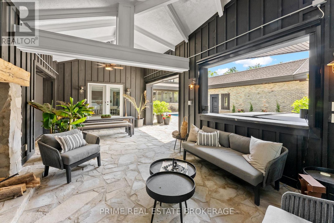
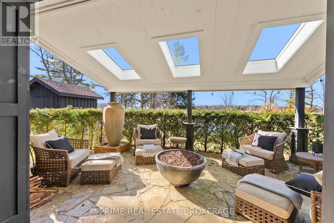
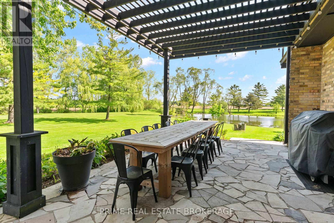
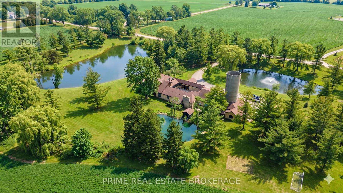
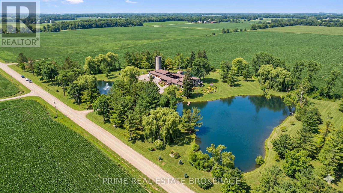
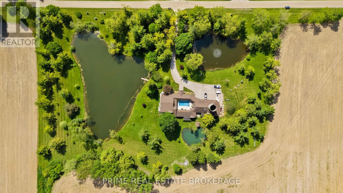
Set on nearly 3 private acres just minutes from Poplar Hill & only 15 minutes to London, this extraordinary country estate offers a rare blend of luxury, privacy & natural beauty.Three picturesque ponds, mature trees & rolling grounds create a setting that feels worlds away, where deer wander freely, blue herons grace the shoreline & every season transforms the landscape.With more than 8,600 sq ft of finished living space across meticulously designed levels, the home balances grand entertaining with everyday comfort.Exposed beams, a custom steel staircase & multiple fireplaces add warmth, character & timeless architectural appeal.At the heart of the home,the chef's kitchen features a statement island, gas range & commercial-grade refrigerator before opening seamlessly into a sunken living room with panoramic pond views.A four-season sunroom extends the living space,creating the perfect place to enjoy the surrounding landscape year-round.A rare main-floor bedroom suite offers ideal accommodation for multi-generational living or guests.Upstairs, the primary retreat features a beautifully appointed ensuite & terrace overlooking the estate, while 2 additional bedrooms include one with its own 4-piece ensuite.The outdoor living spaces are equally impressive.A covered lanai with a wood-burning fireplace & retractable windscreens invites year-round entertaining,while the secluded saltwater pool, hot tub & surrounding courtyard provide an exceptional setting for relaxation & gatherings.A beautifully finished 2-bedroom apartment offers outstanding flexibility for family, guests,a live-in caregiver or supplementary income,while an expansive four-bay garage provides exceptional space for vehicles,recreational equipment & workshop needs.This is more than a luxury home.It's a private country estate where exceptional craftsmanship, thoughtful design & an extraordinary natural setting come together to create a lifestyle that is increasingly rare & virtually impossible to replicate (id:18082)
Property Details
|
MLS® Number
|
X12967498 |
|
Property Type
|
Single Family |
|
Community Name
|
Rural Middlesex Centre |
|
Community Features
|
Fishing, School Bus |
|
Equipment Type
|
Propane Tank |
|
Features
|
Wooded Area, Irregular Lot Size, Rolling, Backs On Greenbelt, Open Space, Country Residential, Sump Pump |
|
Parking Space Total
|
20 |
|
Rental Equipment Type
|
Propane Tank |
|
Structure
|
Patio(s), Porch |
Building
|
Bathroom Total
|
5 |
|
Bedrooms Above Ground
|
5 |
|
Bedrooms Total
|
5 |
|
Age
|
100+ Years |
|
Amenities
|
Fireplace(s) |
|
Appliances
|
Hot Tub, Garage Door Opener Remote(s), Water Heater, Water Treatment, Dishwasher, Dryer, Freezer, Garage Door Opener, Stove, Washer, Window Coverings, Refrigerator |
|
Basement Development
|
Unfinished |
|
Basement Type
|
Partial (unfinished) |
|
Construction Status
|
Insulation Upgraded |
|
Cooling Type
|
Central Air Conditioning |
|
Exterior Finish
|
Brick |
|
Fire Protection
|
Alarm System, Smoke Detectors |
|
Fireplace Present
|
Yes |
|
Fireplace Type
|
Insert |
|
Foundation Type
|
Poured Concrete, Stone |
|
Half Bath Total
|
1 |
|
Heating Fuel
|
Propane |
|
Heating Type
|
Forced Air |
|
Stories Total
|
2 |
|
Size Interior
|
5,000 - 100,000 Sqft |
|
Type
|
House |
|
Utility Water
|
Drilled Well |
Parking
Land
|
Acreage
|
Yes |
|
Landscape Features
|
Landscaped |
|
Sewer
|
Septic System |
|
Size Depth
|
403 Ft ,1 In |
|
Size Frontage
|
293 Ft ,7 In |
|
Size Irregular
|
293.6 X 403.1 Ft |
|
Size Total Text
|
293.6 X 403.1 Ft|2 - 4.99 Acres |
|
Surface Water
|
Lake/pond |
|
Zoning Description
|
A1 |
Rooms
| Level |
Type |
Length |
Width |
Dimensions |
|
Main Level |
Foyer |
4.76 m |
3.25 m |
4.76 m x 3.25 m |
|
Main Level |
Office |
4.44 m |
5.21 m |
4.44 m x 5.21 m |
|
Main Level |
Dining Room |
4.74 m |
2.99 m |
4.74 m x 2.99 m |
|
Main Level |
Kitchen |
6.27 m |
7.82 m |
6.27 m x 7.82 m |
|
Main Level |
Sunroom |
5.85 m |
2.99 m |
5.85 m x 2.99 m |
|
Main Level |
Living Room |
4.42 m |
7.6 m |
4.42 m x 7.6 m |
|
Main Level |
Eating Area |
6.27 m |
3.5 m |
6.27 m x 3.5 m |
|
Main Level |
Laundry Room |
4.32 m |
3.63 m |
4.32 m x 3.63 m |
|
Main Level |
Bedroom |
3.65 m |
3.18 m |
3.65 m x 3.18 m |
|
Main Level |
Bathroom |
1.47 m |
3.18 m |
1.47 m x 3.18 m |
|
Main Level |
Family Room |
6.19 m |
4.34 m |
6.19 m x 4.34 m |
|
Upper Level |
Primary Bedroom |
10.54 m |
3.9 m |
10.54 m x 3.9 m |
|
Upper Level |
Bathroom |
3.99 m |
2.88 m |
3.99 m x 2.88 m |
|
Upper Level |
Bedroom |
3.99 m |
4.65 m |
3.99 m x 4.65 m |
|
Upper Level |
Bedroom |
4.59 m |
5.72 m |
4.59 m x 5.72 m |
|
Upper Level |
Bedroom |
3.57 m |
2.9 m |
3.57 m x 2.9 m |
Utilities
|
Cable
|
Installed |
|
Electricity
|
Installed |
https://www.realtor.ca/real-estate/29568390/10096-charlton-drive-middlesex-centre-rural-middlesex-centre