
27 Jasmine Drive London North, Ontario N6G 5A2

$629,900
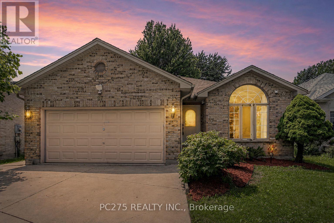
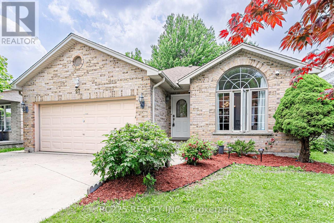
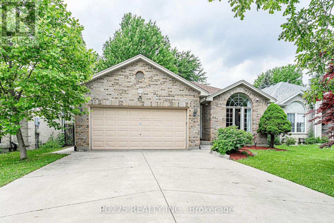
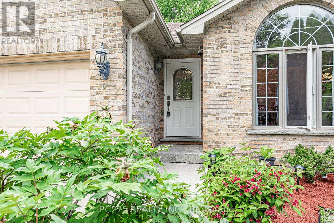
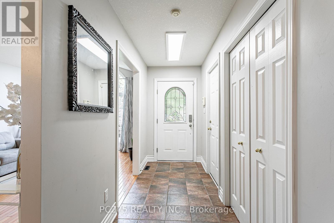
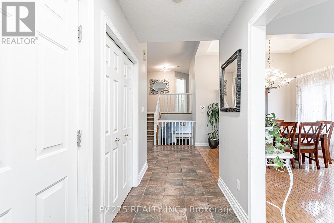
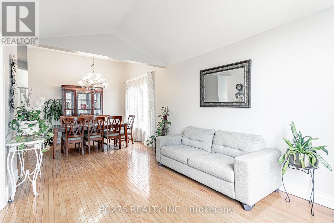
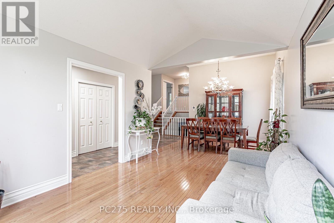
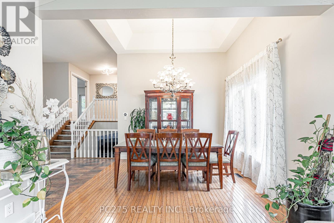
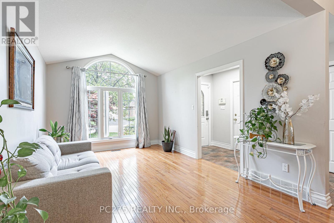
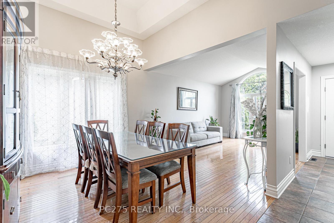
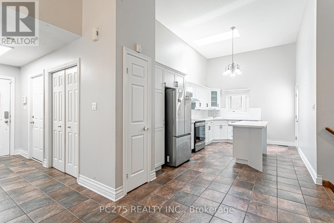
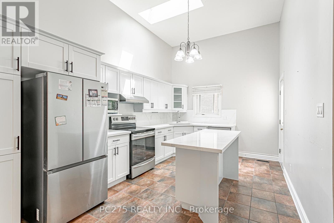
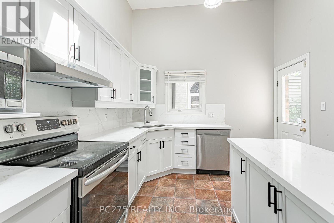
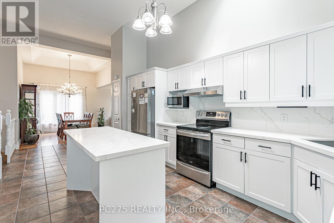
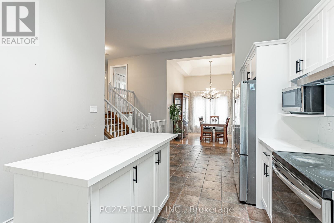
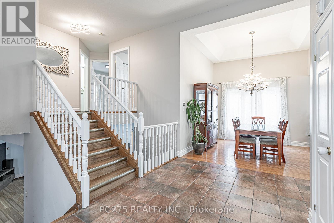
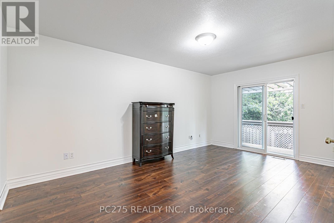
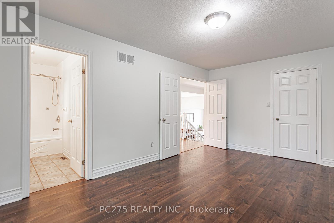
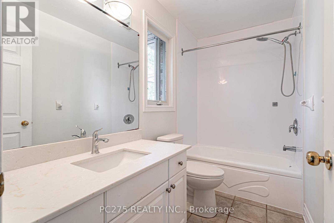
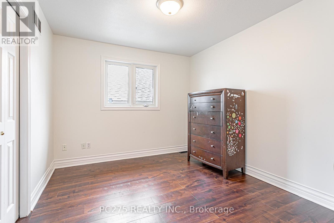
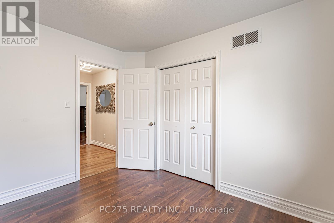
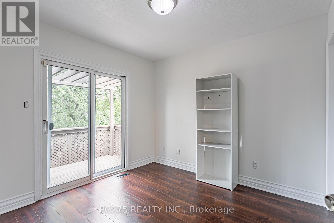
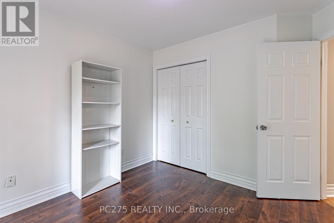
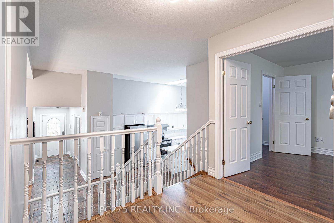
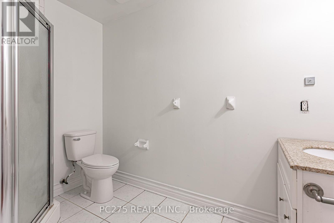
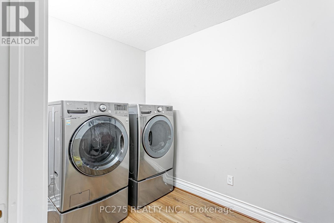
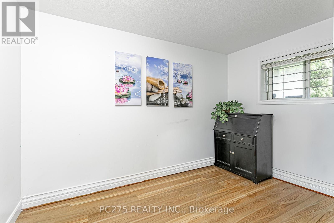
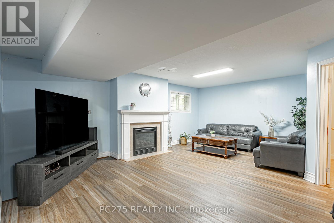
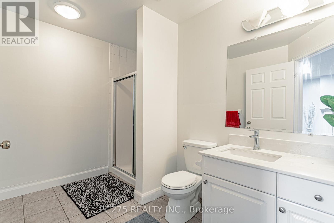
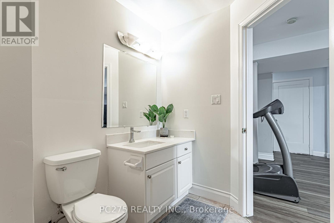
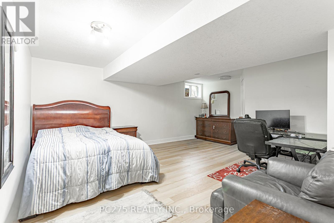
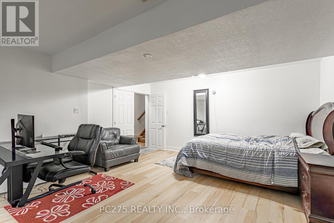
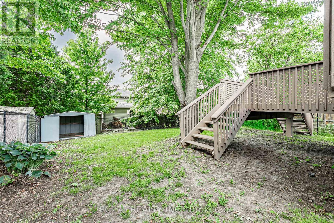
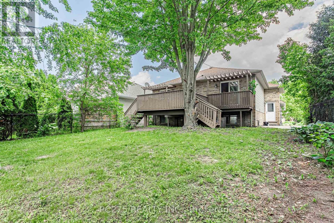
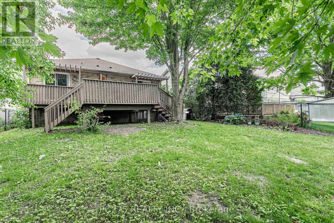
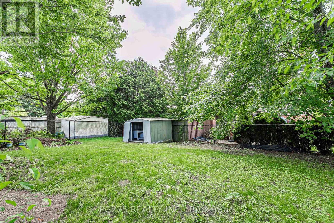
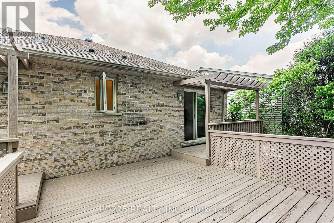
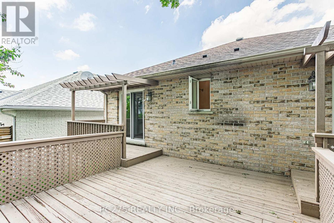
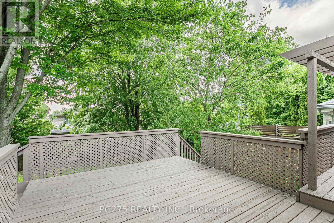
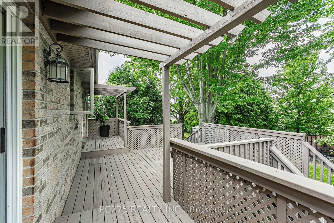
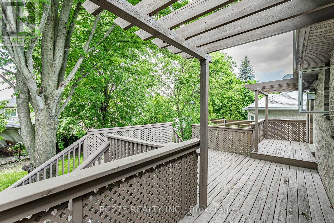
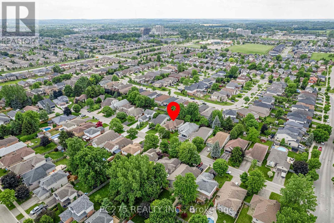
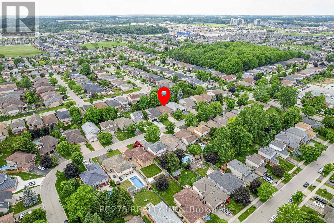
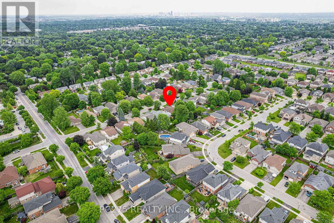
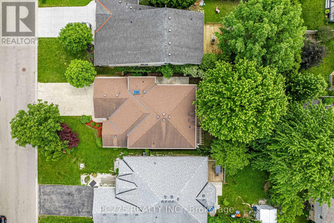
Attention investors and buyers looking to put in a little bit of sweat equity to live in a great neighbourhood! Welcome to this spacious 4-level backsplit in one of North London's most desirable neighbourhoods, tucked away on a quiet street just steps from all the shopping, restaurants, schools, parks, and amenities that Hyde Park has to offer. With 5 bedrooms (3+2), 3 bathrooms, and an exceptionally functional layout and many updates already done, this home offers outstanding value and endless potential for families, investors, or buyers looking to build equity. Many of the major updates have already been completed, including new flooring throughout, updated kitchen countertops, a new kitchen sink and faucet, roof shingles (2013), and gutter guards (2025). The third level features the convenience of added laundry. The bright, open-concept main floor creates a welcoming space for everyday living and entertaining with 4 finished levels and tons more space for a growing family or multigenerational living. Outside, you'll find a spacious backyard, a large deck perfect for entertaining, and a double-car garage. While the home could benefit from some cosmetic updates, it presents an incredible opportunity to personalize a property in a premium Hyde Park location. With solid bones, numerous important updates already completed, and a price that reflects the opportunity, this is the perfect home for buyers looking to invest a little sweat equity and make it their own! (id:18082)
Property Details
| MLS® Number | X13434390 |
| Property Type | Single Family |
| Community Name | North E |
| Equipment Type | Water Heater |
| Features | Carpet Free, Sump Pump |
| Parking Space Total | 6 |
| Rental Equipment Type | Water Heater |
| Structure | Deck |
Building
| Bathroom Total | 3 |
| Bedrooms Above Ground | 3 |
| Bedrooms Below Ground | 1 |
| Bedrooms Total | 4 |
| Age | 16 To 30 Years |
| Appliances | Water Heater, Dishwasher, Dryer, Microwave, Stove, Washer, Window Coverings, Refrigerator |
| Basement Development | Finished |
| Basement Type | Full (finished) |
| Construction Style Attachment | Detached |
| Construction Style Split Level | Backsplit |
| Cooling Type | Central Air Conditioning |
| Exterior Finish | Brick, Vinyl Siding |
| Fire Protection | Alarm System |
| Foundation Type | Poured Concrete |
| Heating Fuel | Natural Gas |
| Heating Type | Forced Air |
| Size Interior | 2,000 - 2,500 Sqft |
| Type | House |
| Utility Water | Municipal Water |
Parking
| Attached Garage | |
| Garage |
Land
| Acreage | No |
| Landscape Features | Lawn Sprinkler |
| Sewer | Sanitary Sewer |
| Size Depth | 129 Ft ,4 In |
| Size Frontage | 45 Ft ,8 In |
| Size Irregular | 45.7 X 129.4 Ft |
| Size Total Text | 45.7 X 129.4 Ft |
| Zoning Description | R1-7 |
Rooms
| Level | Type | Length | Width | Dimensions |
|---|---|---|---|---|
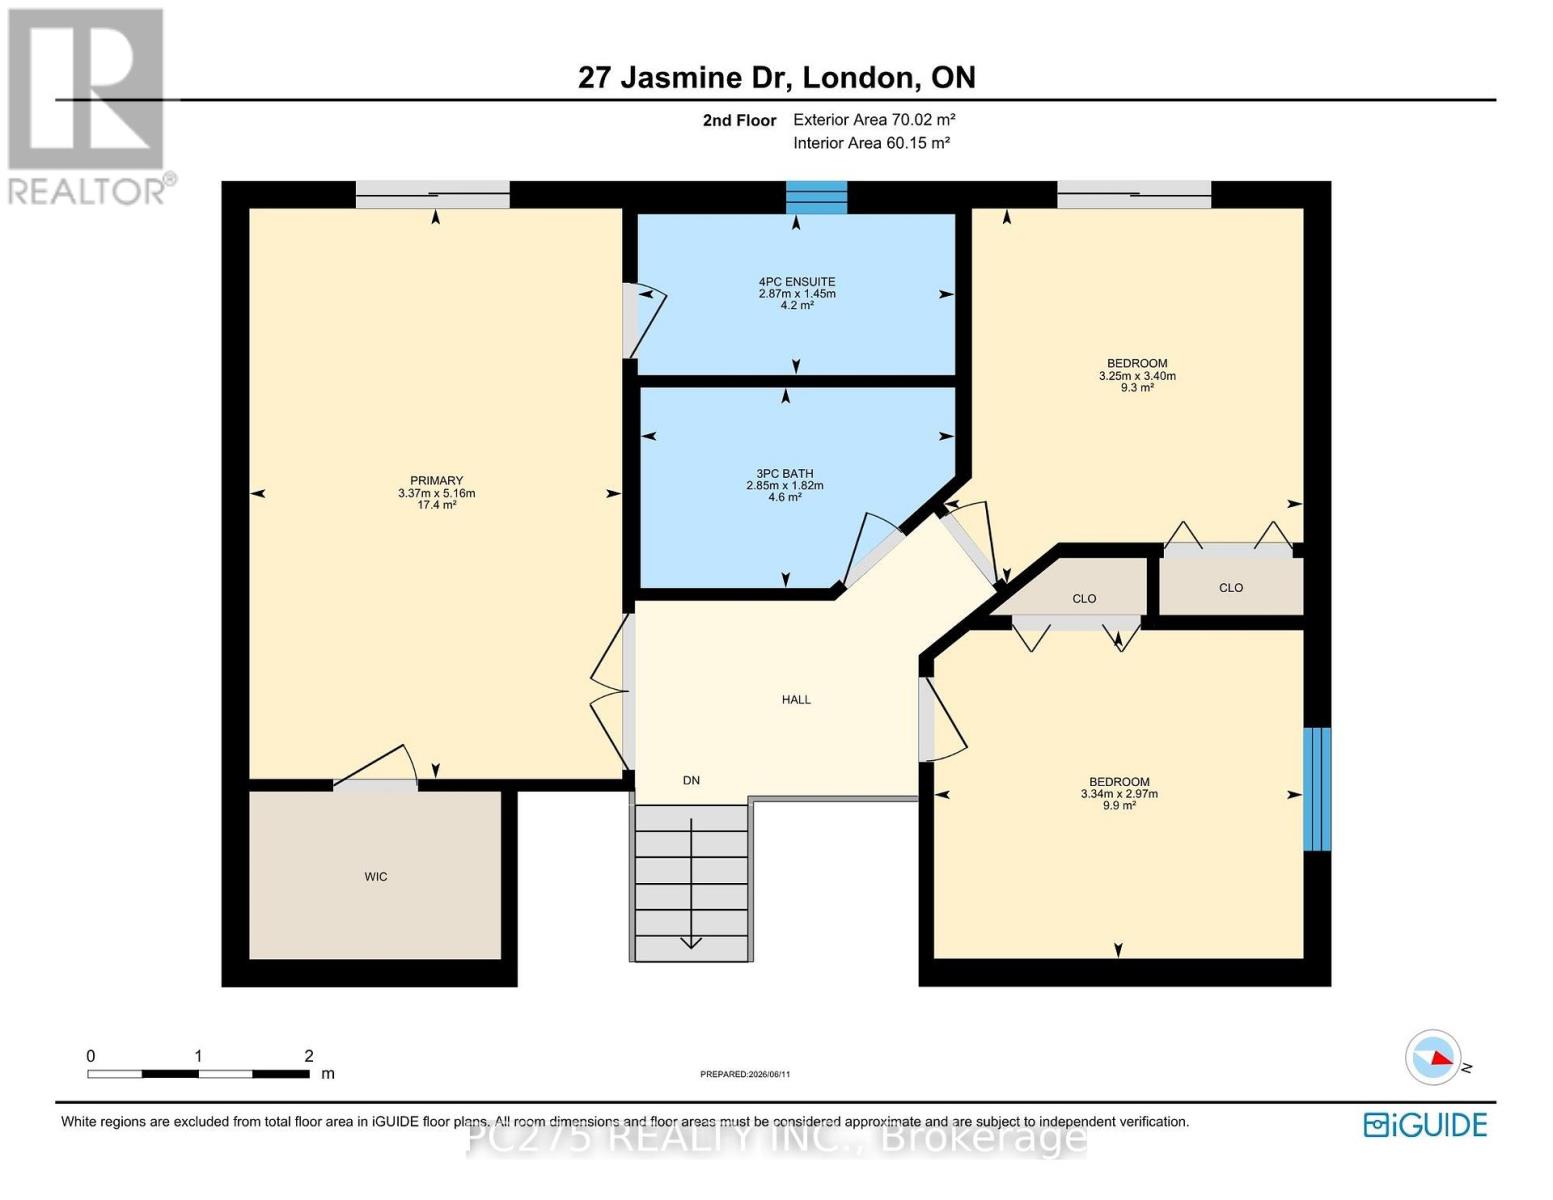
| Second Level | Primary Bedroom | 5.16 m | 3.37 m | 5.16 m x 3.37 m |
| Second Level | Bathroom | 1.45 m | 2.87 m | 1.45 m x 2.87 m |
| Second Level | Bedroom 2 | 2.97 m | 3.34 m | 2.97 m x 3.34 m |
| Second Level | Bedroom 3 | 3.4 m | 3.25 m | 3.4 m x 3.25 m |
| Second Level | Bathroom | 1.82 m | 2.85 m | 1.82 m x 2.85 m |
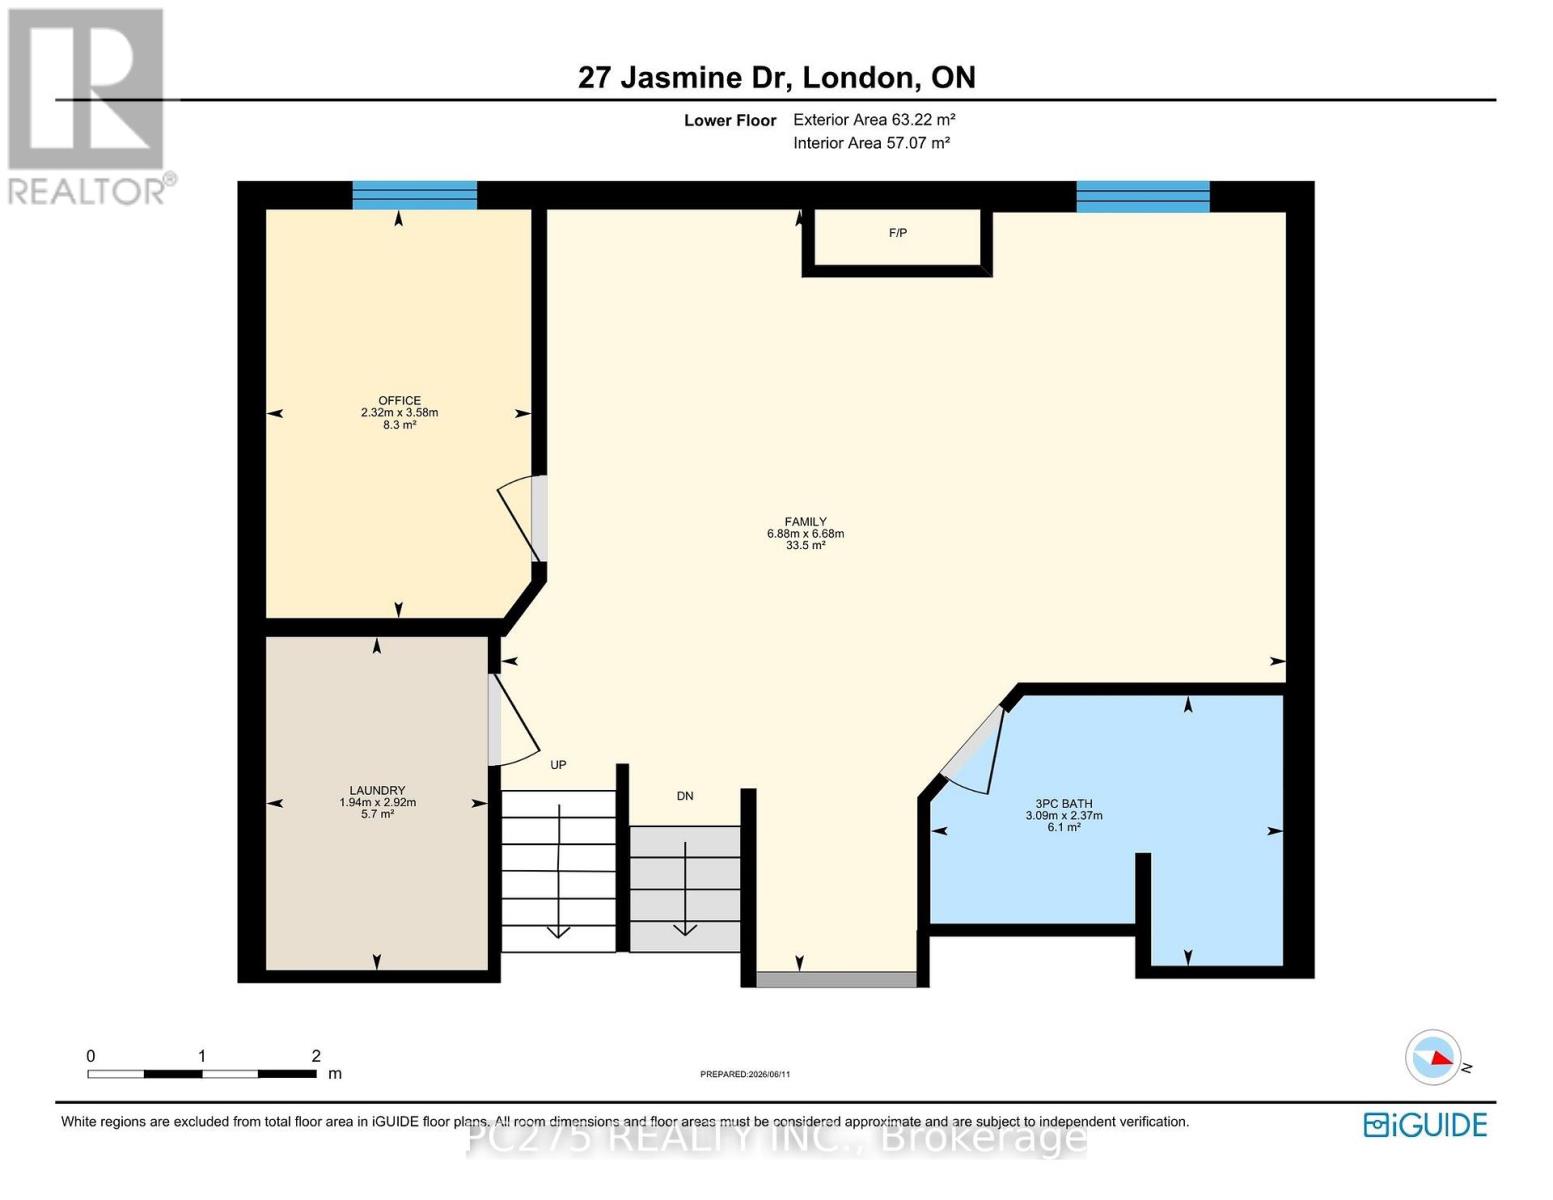
| Third Level | Bathroom | 2.37 m | 3.09 m | 2.37 m x 3.09 m |
| Third Level | Office | 3.58 m | 2.32 m | 3.58 m x 2.32 m |
| Third Level | Laundry Room | 2.92 m | 1.94 m | 2.92 m x 1.94 m |
| Third Level | Family Room | 6.68 m | 6.88 m | 6.68 m x 6.88 m |
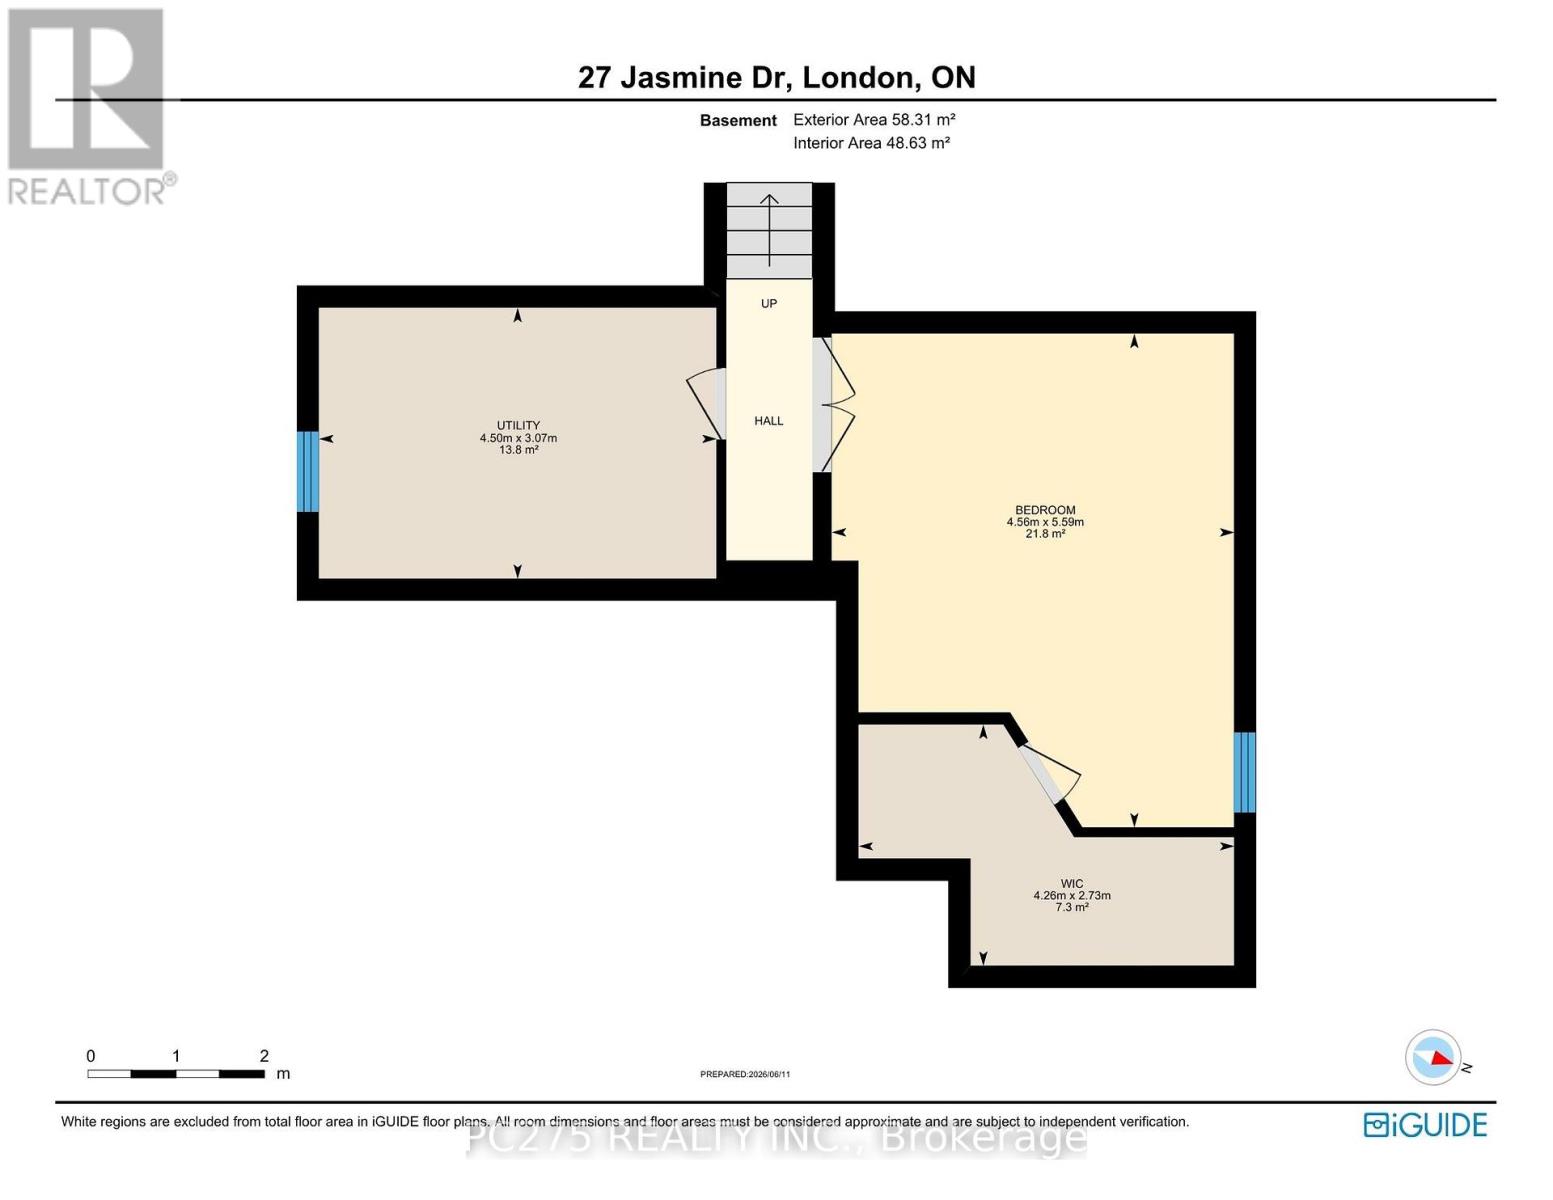
| Basement | Bedroom 4 | 5.59 m | 4.56 m | 5.59 m x 4.56 m |
| Basement | Utility Room | 3.07 m | 4.5 m | 3.07 m x 4.5 m |
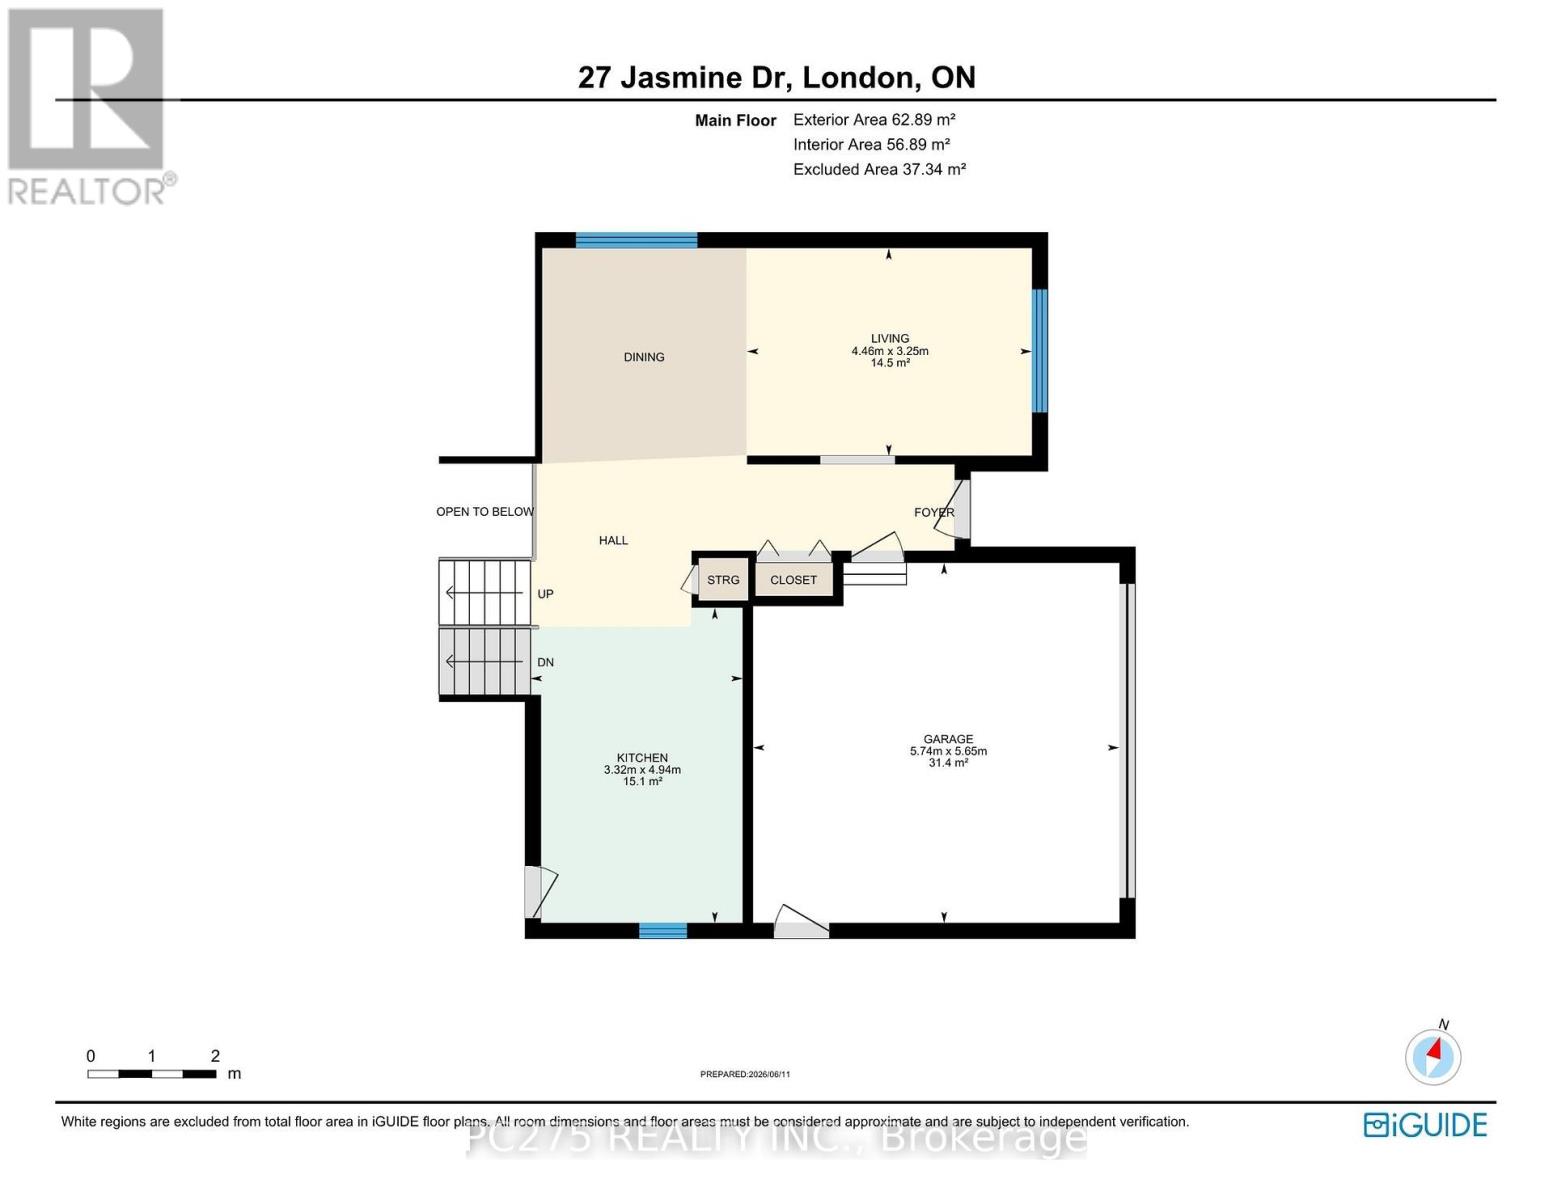
| Main Level | Kitchen | 3.32 m | 4.94 m | 3.32 m x 4.94 m |
| Main Level | Living Room | 4.46 m | 3.25 m | 4.46 m x 3.25 m |
https://www.realtor.ca/real-estate/29892101/27-jasmine-drive-london-north-north-e-north-e

The trademarks REALTOR®, REALTORS®, and the REALTOR® logo are controlled by The Canadian Real Estate Association (CREA) and identify real estate professionals who are members of CREA. The trademarks MLS®, Multiple Listing Service® and the associated logos are owned by The Canadian Real Estate Association (CREA) and identify the quality of services provided by real estate professionals who are members of CREA. The trademark DDF® is owned by The Canadian Real Estate Association (CREA) and identifies CREA's Data Distribution Facility (DDF®)
July 19 2026 11:50:29
London and St. Thomas Association of REALTORS®
Pc275 Realty Inc.